

Why These Two Systems Are Inseparable
Many homeowners think of attic insulation and ventilation as separate projects — something to address one at a time. In practice, they function as a single system, and adjusting one without accounting for the other can create problems that are expensive to fix.
Insulation's job is to resist heat movement. In winter, it keeps heat generated by your furnace from escaping into a cold attic. In summer, it slows the transfer of attic heat down into your living space. But insulation does nothing to manage moisture — and that's where ventilation becomes critical.
Warm, humid air from your living space naturally rises and migrates into the attic through small gaps in the ceiling. If that moisture-laden air has nowhere to go, it condenses on cold roof decking, saturates insulation, and creates conditions where mold, rot, and structural damage can take hold. Proper ventilation keeps air moving through the attic, carrying that moisture out before it can accumulate. For a broader look at how moisture sneaks into unexpected places, see our guide to hidden moisture problems around the house.
How Attic Ventilation Actually Works
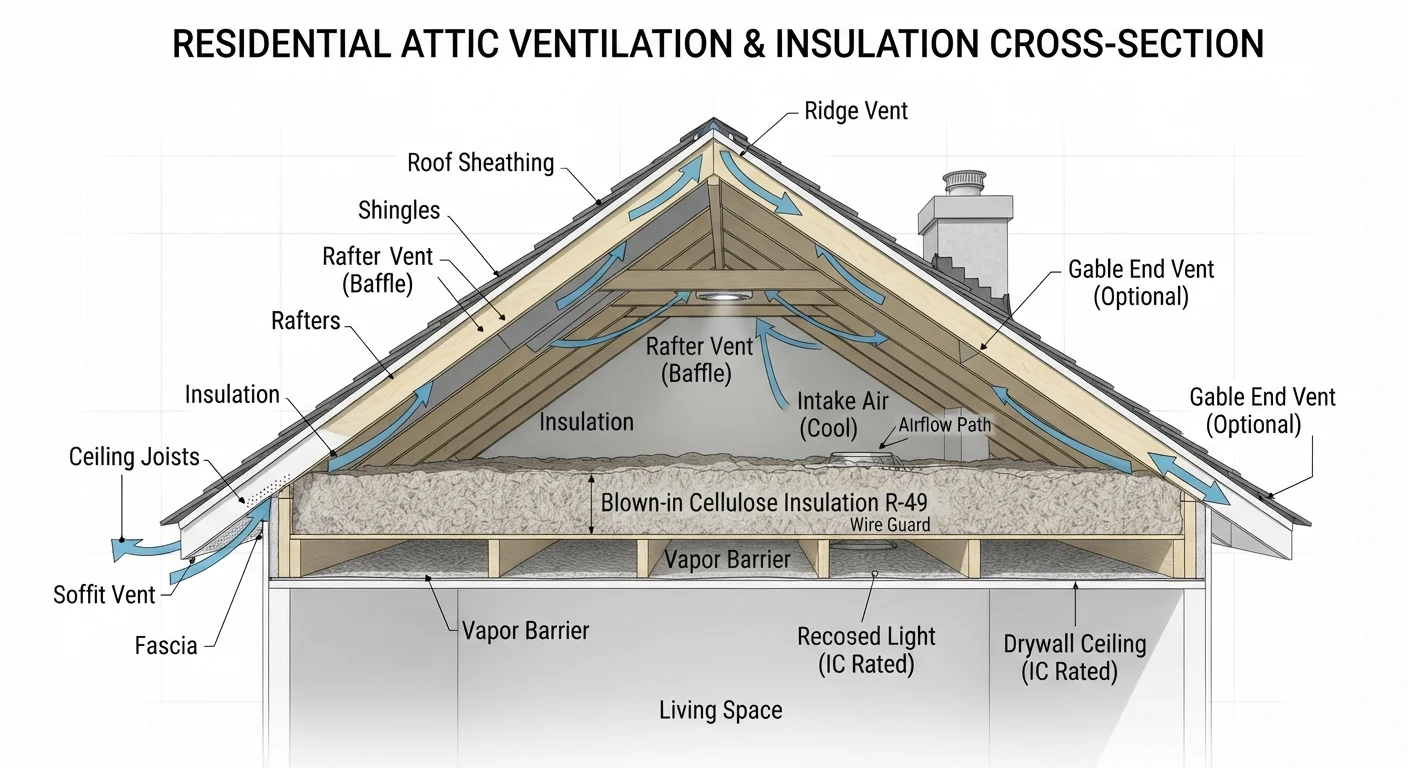
A properly ventilated attic uses a simple principle: cooler air enters low, warmer air exits high. This is called a passive ventilation system, and it relies on two types of vents working in tandem.
- Intake vents — typically soffit vents located along the underside of your eaves — allow fresh outside air to enter the attic near the roofline's lowest points.
- Exhaust vents — ridge vents, gable vents, or roof louvers near the peak — allow warm, moisture-laden air to escape.
As warm air exits through the top, it draws cooler air in through the bottom, creating a continuous flow. This circulation does several things: it removes moisture before condensation forms, reduces summer attic temperatures (which can otherwise exceed 150°F), and helps prevent ice dams in winter by keeping the roof deck closer to outside temperatures.
Up to 30%
Heat loss through an under-insulated attic
The U.S. Department of Energy estimates that heating and cooling accounts for roughly half of home energy use, with attic heat loss being one of the largest single contributors in many climates.
150°F+
Peak attic temperature on hot summer days
Without adequate ventilation, attic air temperatures can exceed 150°F, accelerating shingle deterioration and dramatically increasing cooling loads on the living space below.
1:150
Minimum ventilation ratio (no vapor barrier)
The International Residential Code specifies 1 square foot of net free ventilation area per 150 square feet of attic floor space when no vapor retarder is present, with at least half the venting at or near the ridge.
Some homes use powered attic ventilators to boost airflow mechanically, though these can sometimes depressurize the attic and draw conditioned air out of the living space if not properly sized. Most building professionals consider a well-designed passive system preferable when intake and exhaust vents are correctly balanced.
The Most Common Installation Mistake: Blocking the Intake
When homeowners add blown-in or batt insulation to an attic floor, the material can easily drift into the eaves and cover soffit vents — effectively sealing off the intake side of the ventilation system. This single mistake turns what should be an improvement into a liability.
The fix is straightforward but must be done intentionally: rafter baffles (also called insulation baffles or vent chutes) are cardboard, foam, or rigid channels installed between rafters before insulation goes down. They create a protected airway from the soffit vent up to the open attic space, ensuring insulation can't block the path no matter how deep it's applied.
Install Rafter Baffles Before Adding Insulation
Rafter baffles are inexpensive and easy to install, but they must go in before insulation is added — retrofitting them afterward is much harder. Staple a baffle between each rafter pair along the eave, running from the soffit vent opening up to the open attic space. This simple step protects airflow and protects your insulation investment.
If you're evaluating your current insulation, look into the eave areas with a flashlight. You should be able to see light coming through soffit vents and feel airflow if you hold your hand near the opening. No light or airflow is a sign the vents are blocked.
Gaps and air leaks in the ceiling below the attic floor also matter. If warm interior air can flow freely into the attic, the ventilation system has to work much harder. Air sealing the attic floor before adding insulation — around light fixtures, plumbing penetrations, and top plates — significantly reduces the moisture load on the ventilation system. For guidance on sealing other gaps in your home's envelope, our caulking and weatherstripping explainer covers the key differences between products and where each one belongs.
Putting It Together: A Balanced, Functional Attic
A well-functioning attic has three things working together: adequate insulation depth on the floor, clear airflow pathways from intake to exhaust, and a reasonably airtight ceiling below. None of the three compensates for a serious deficiency in another.
Before adding insulation, take stock of your ventilation. Locate your soffit vents and confirm they're open and unobstructed. Identify where exhaust venting occurs — look for a ridge vent along the peak, roof vents, or gable-end vents. If your attic has only one type without the other, airflow will be limited regardless of how much insulation you add.
The type of insulation you choose also affects the system. Spray foam applied to the underside of roof decking — rather than the attic floor — creates a conditioned attic with different ventilation requirements. That approach eliminates traditional attic ventilation in favor of a fully sealed assembly, and it requires careful design to work correctly.
Routine attic inspections — checking for moisture staining, frost on the decking in winter, or compressed insulation near the eaves — help catch small problems before they compound. This kind of preventive attention is a core part of maintaining your home as a long-term investment. When in doubt about the condition of your attic system, a qualified contractor or energy auditor can assess both insulation levels and ventilation balance in a single visit.
Frequently Asked Questions
Yes. Excessive ventilation can allow wind-driven rain or snow to enter the attic, and in very cold climates it can make it harder to maintain comfortable indoor temperatures. A balanced intake-to-exhaust ratio is the goal, not simply maximizing airflow.
In most homes, insulation is installed on the attic floor (above the ceiling of the living space), keeping the attic itself as an unconditioned buffer zone. Insulating the rafters instead creates a 'hot roof' or conditioned attic, which is a different system that requires different ventilation strategies.
A straightforward visual check: if you can see the tops of the floor joists, you likely don't have enough insulation. Most climate zones in the U.S. call for R-38 to R-60 on the attic floor, depending on location. An energy auditor can give you a precise assessment.
Blocking soffit vents cuts off the intake air supply your attic needs. Without fresh air entering at the eaves, moisture accumulates, temperatures spike in summer, and ice dams become more likely in winter. Rafter baffles (also called vent chutes) keep the pathway clear.
Not always — it depends on your climate zone and how the attic is used. In cold climates, a vapor retarder on the warm side of insulation (the ceiling below) helps limit moisture migration. Consult local building codes or a building professional before adding one.
The content on this site is for informational purposes only and is not a substitute for professional advice. Always consult a qualified professional for guidance specific to your situation.