

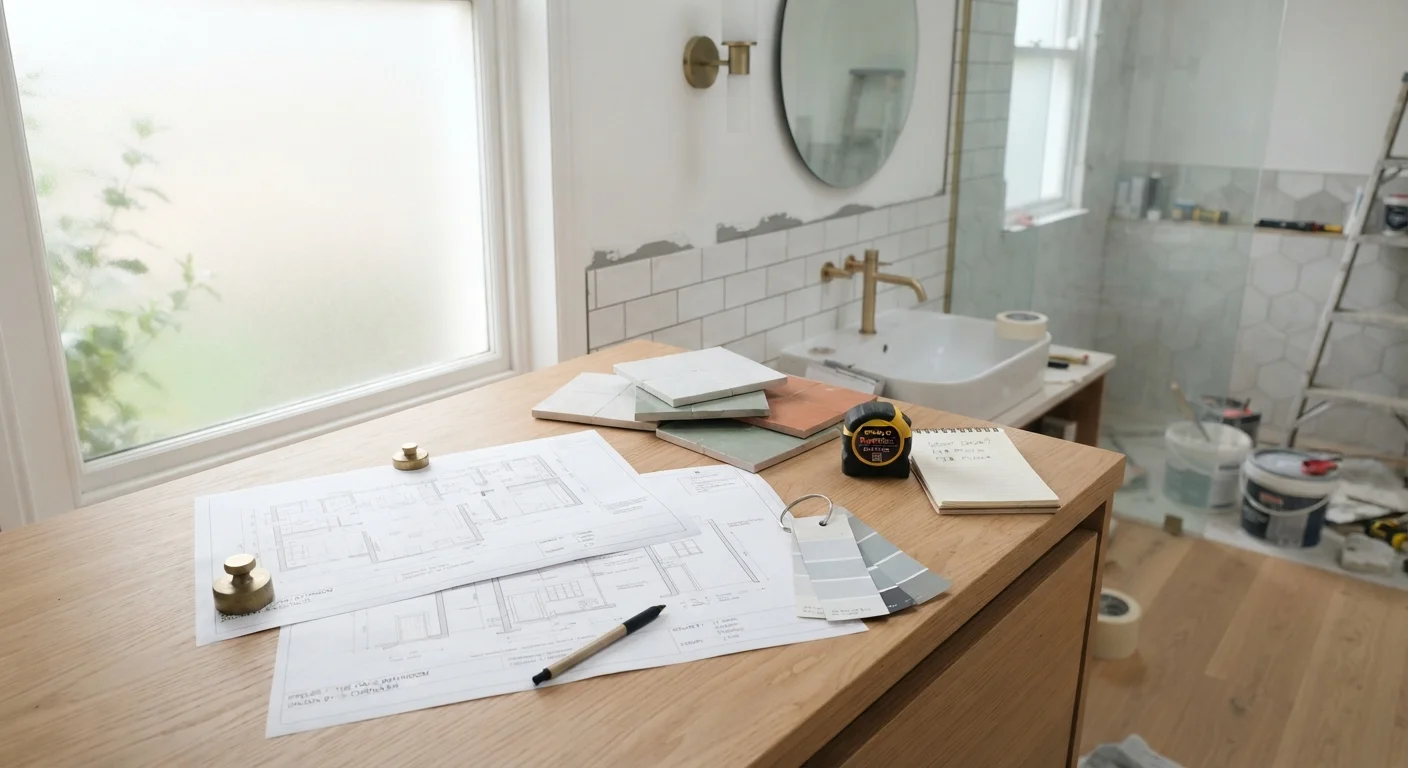
Why Planning Before Demolition Matters
Bathroom renovations have a reputation for going over budget and over schedule — and the root cause is almost always decisions that were left unmade before the first tile came off the wall. Once demolition begins, costs accelerate. Contractors are on the clock, materials are ordered, and changing your mind about a layout or fixture becomes expensive.
Thorough upfront planning doesn't mean you need an architect or a spreadsheet for every grout line. It means working through the key decisions — scope, budget, layout, materials, and trades — in sequence, on paper, before anyone picks up a sledgehammer. The hours you invest before work begins will almost always save more hours (and dollars) once it's underway.
Start with a Written Decision List
Before contacting a single contractor, write down every decision the project requires — layout, fixtures, tile, lighting, storage. A written list prevents scope creep and gives contractors enough detail to provide accurate quotes. Vague project descriptions lead to vague (and unreliable) estimates.
Define Your Scope: Cosmetic vs. Structural Changes
The single most important early decision is clarifying what kind of remodel you're actually doing. Bathroom projects generally fall into two broad categories:
- Cosmetic updates — replacing fixtures in place, repainting, re-tiling a shower surround, swapping a vanity, upgrading lighting. These stay within the existing footprint and don't disturb plumbing rough-ins or load-bearing elements.
- Structural or layout changes — moving walls, relocating the toilet or shower drain, expanding the bathroom's square footage, or converting a tub-only space to a walk-in shower. These involve permitted work, subfloor access, and licensed trades.
Cosmetic projects are generally manageable for experienced DIYers on some tasks (painting, vanity swaps, accessory installation), while structural work virtually always requires licensed plumbers and electricians. For a useful comparison, see how a seemingly simple cosmetic job can still involve significant prep — what the cabinet refresh process actually involves.
Set a Realistic Budget
Budget planning for a bathroom remodel should account for three layers: the expected costs, a contingency buffer, and your financing approach.
Expected costs vary widely by scope. A cosmetic refresh in a small bathroom may cost a few thousand dollars in materials and minimal labor. A full gut-and-rebuild with layout changes in a master bath can run tens of thousands. Get at least two or three quotes from contractors before anchoring to any number.
Contingency is not optional. Behind walls and under floors, it's common to find water damage, outdated wiring, or non-compliant plumbing — especially in homes more than 20–30 years old. A 15–20% contingency reserve above your base estimate is a widely recommended industry practice.
Financing is a personal decision. Whether you're using savings, a home equity line, or another mechanism is a general financial planning question worth reviewing with a qualified adviser. The Budgeting Basics hub offers foundational guidance on tracking and allocating funds toward a major project.
Unpermitted Work Can Create Serious Problems
Electrical, plumbing, and structural work in a bathroom typically requires permits and inspections under most local building codes. Skipping permits to save time or money can result in fines, mandatory removal of completed work, and complications when selling your home. Always verify permit requirements with your local building department before any work begins.
Layout Decisions and Plumbing Constraints
One of the most common misconceptions homeowners bring to a bathroom remodel is that moving the toilet or shower a foot or two is a minor change. In reality, drain lines must maintain a specific slope toward the main stack, and repositioning them often means cutting into the subfloor or concrete slab — a significant labor and cost escalation.
Before finalizing any layout, understand where your existing drain lines and supply lines run. A licensed plumber can assess this quickly. If you're curious about your home's plumbing system more broadly, plumbing basics every homeowner should understand is a practical starting point.
Key layout questions to answer before work begins:
- Are you keeping the toilet, sink, and shower/tub in their current positions?
- Do you want to convert a tub to a walk-in shower, or add a freestanding tub?
- Is the existing ventilation fan adequate, or does it need to be relocated or upgraded?
- Will the new layout meet accessibility needs, now or in the future?
Finalize your valve body selection before walls are closed — the trim kit (handles, spout, showerhead) must be compatible with that specific rough-in valve, and switching later means opening the wall again.
Plumbers install valve bodies during the rough-in phase, before tile goes up. Choosing a trim kit from a different manufacturer after the fact often results in incompatibility and costly rework.
Ask your tile supplier to hold extra tile from the same dye lot after installation — even a small reserve makes future repairs seamless, since the same tile produced later can vary slightly in color.
Tile is manufactured in batches called dye lots, and color can shift between production runs. A reserve from the original lot is the only guaranteed match for repairs years down the road.
Fixtures, Finishes, and Material Choices
Material and fixture decisions must be locked in before installation begins — not during it. Lead times on specialty tile, custom vanities, or certain plumbing fixtures can run four to eight weeks or longer. If your contractor is ready to set tile before your chosen tile has arrived, the project stalls and costs may still accrue.
Work through selections in this order:
- Tile — floor, shower walls, and any accent areas. Confirm square footage needed plus 10% overage for cuts and breakage. If you plan to do any tiling yourself, review the differences between grout, thinset, and mortar before purchasing materials.
- Vanity and sink — measure carefully; standard depths can conflict with door swings in tight bathrooms.
- Toilet — confirm rough-in distance (typically 12 inches from wall to drain center in most U.S. homes, but verify yours).
- Shower or tub fixtures — valve bodies are often installed before walls close up, so the trim kit must be compatible with the rough-in valve already chosen.
- Lighting and mirrors — finalize finish (matte black, brushed nickel, etc.) and keep it consistent across all hardware.
Consistency in finish across faucets, drawer pulls, towel bars, and light fixtures gives a bathroom a cohesive, intentional look without requiring expensive upgrades.
Permits, Professionals, and Sequencing the Work
Most jurisdictions in the U.S. require permits for bathroom work that involves electrical wiring, plumbing rough-ins, or structural changes. Unpermitted work can create problems when you sell the home, affect your homeowner's insurance, and — most importantly — leave safety hazards unverified by inspection. Check with your local building department before any work begins.
If you're bringing in a contractor, do that legwork before finalizing your timeline. Understanding what to look for — licensing verification, written contracts, lien waivers, payment schedules — is covered thoroughly in what to know before hiring a contractor for the first time.
The correct trade sequence for a full bathroom remodel generally runs:
- Demolition
- Rough plumbing and rough electrical
- Inspections (if required)
- Waterproofing and backer board installation
- Tile work
- Painting — sequence and surface prep matter here too
- Vanity, toilet, and fixture installation (trim-out)
- Final electrical (outlets, switches, light fixtures)
- Accessories and final cleanup
Skipping or reordering steps creates rework. Getting this sequence confirmed with your contractor before day one is one of the highest-value conversations you can have.
Bathroom Unavailability Affects Daily Life
A full bathroom remodel typically takes two to four weeks for the construction phase, though timelines vary considerably based on scope and contractor availability. If the bathroom being remodeled is your only full bath, plan alternative arrangements well in advance. Coordinating with neighbors, or timing the project around travel, can ease the disruption significantly.
The content on this site is for informational purposes only and is not a substitute for professional advice. Always consult a qualified professional for guidance specific to your situation.